
There’s a specific kind of stress that comes from living in a studio where your bed, your couch, and your kitchen table all seem to be arguing over the same six feet of floor. If you’ve ever stood in the middle of your apartment trying to figure out where anything is even supposed to go, you already know how much a bad layout can wear you down, even in a place you actually like.
The good news is a micro studio doesn’t have to feel like a puzzle you’re always losing. With the right layout, even a few hundred square feet can feel calm, functional, and a lot less like you’re living inside a game of Tetris. Here are 7 smart studio layouts to help you actually maximize the space you’ve got.
The Zone-by-Function Layout
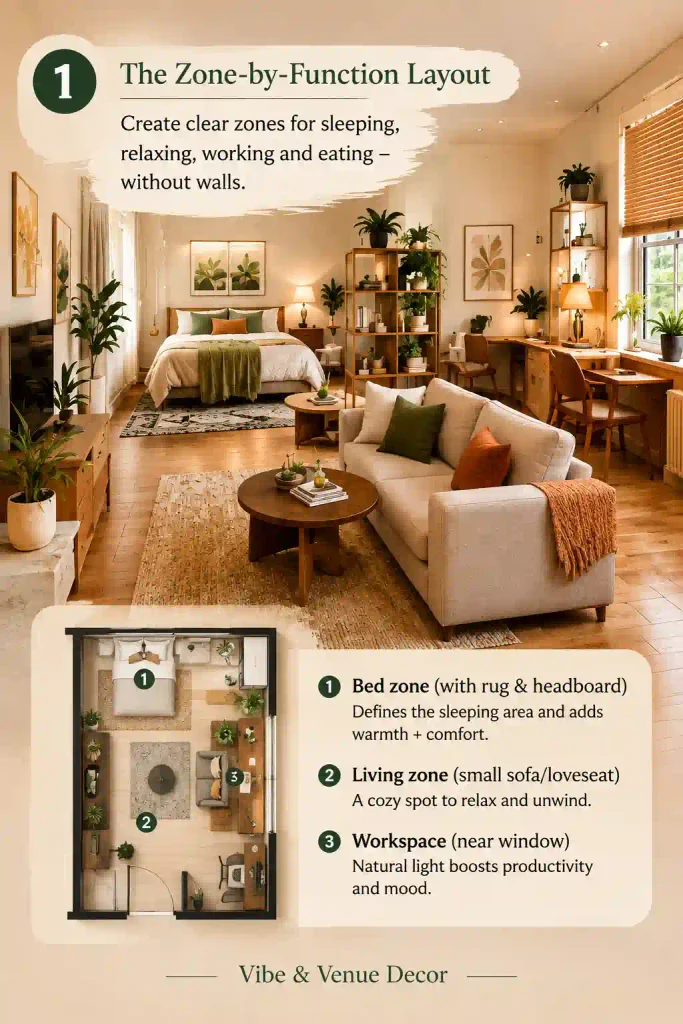
Instead of thinking of your studio as one big open room, try dividing it into a few clear zones based on what you actually do in each spot, sleeping, relaxing, working, eating. You don’t need walls to do this. A rug under your bed, a different rug under your seating area, or even just a bookshelf angled a certain way can quietly signal where one “room” ends and another begins.
This layout works especially well in longer, rectangular studios, where zones can be lined up one after another instead of competing for the same central space.
- Bed zone anchored by a rug and headboard.
- Living zone with a small sofa or loveseat.
- A slim desk or table tucked near a window for a workspace.
The L-Shaped Furniture Layout
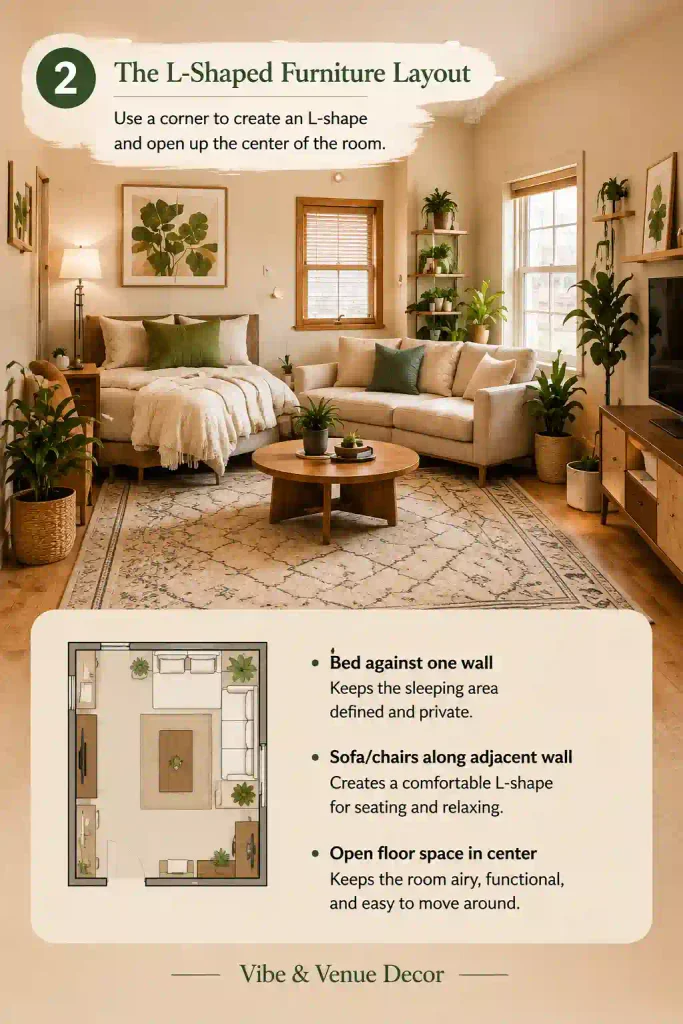
If your studio has an awkward corner that never seems to work for anything, an L-shaped furniture arrangement can solve that problem fast. Push your bed against one wall and your seating area, like a small sofa or a couple of chairs, along the adjacent wall, forming an L shape that opens up the center of the room.
This layout leaves a genuinely usable amount of open floor space in the middle, which matters more than people expect. A little breathing room in the center of a studio can make the whole apartment feel less like storage and more like a home.
The Room Divider Layout
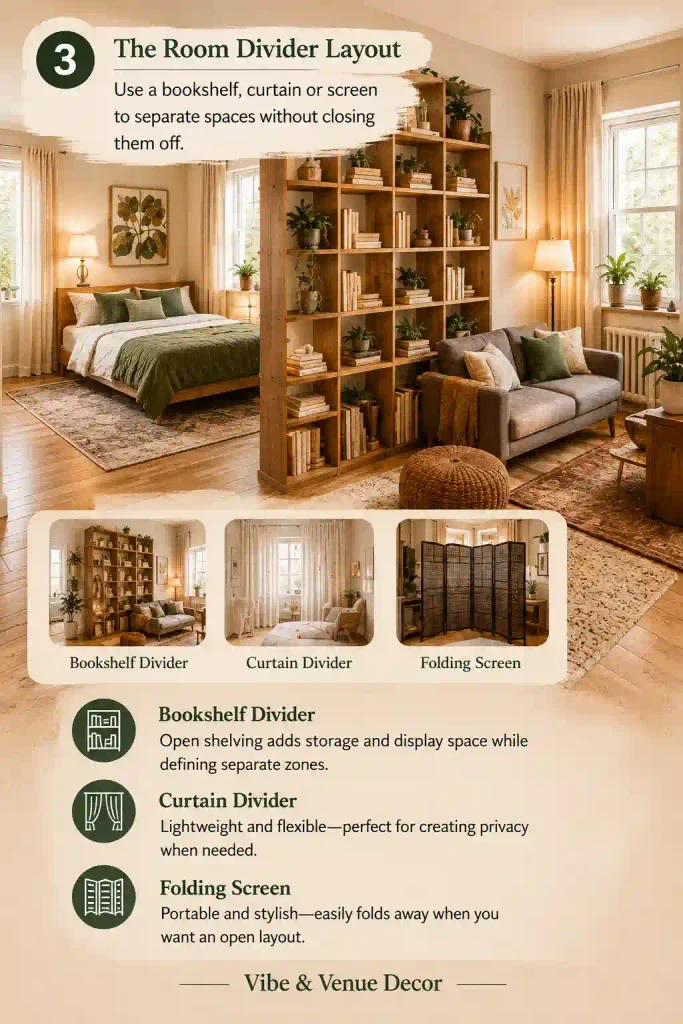
A tall bookshelf, a folding screen, or even a curtain hung from the ceiling can act as a soft room divider, separating your sleeping area from your living space without permanently closing anything off. This is one of the most popular studio layouts for a reason. It gives you a small taste of having a separate bedroom, even in a studio that technically doesn’t have one.
Open-back bookshelves work especially well here, since they let light pass through while still giving you a visual break between zones and a place to store books, plants, or decor at the same time.
- A tall, open-back bookshelf as a divider.
- A ceiling-mounted curtain track for a soft fabric divider.
- A folding screen you can move as needed.
The Murphy Bed Layout
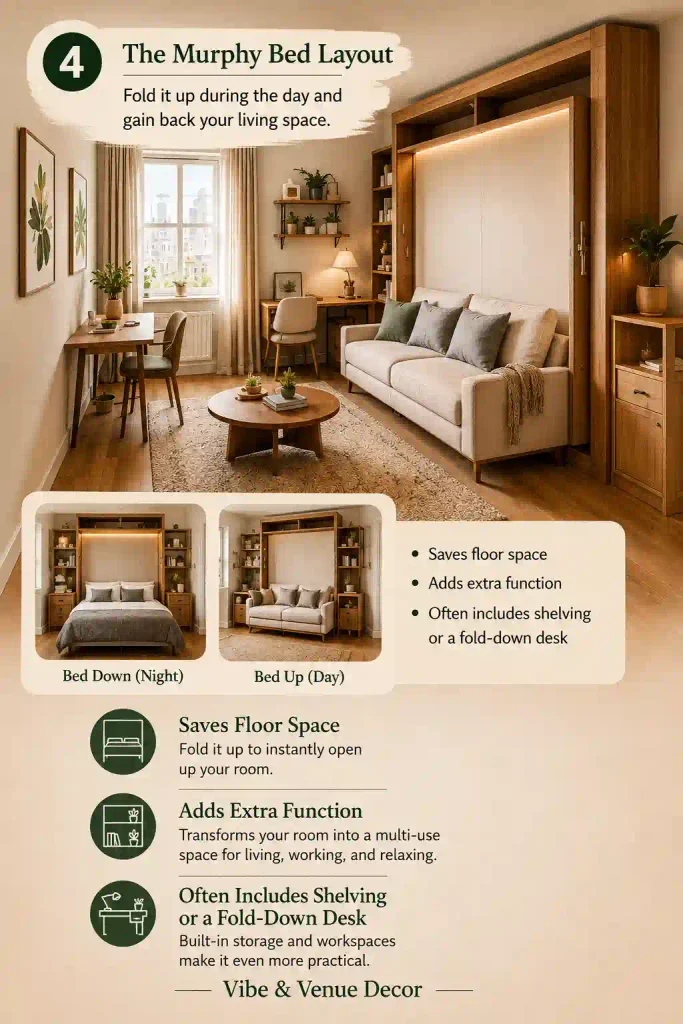
If floor space is your biggest struggle, a Murphy bed can completely change what your studio is capable of. Fold it up during the day, and your “bedroom” instantly becomes a living room, home office, or workout space, all in the same square footage.
Many modern Murphy bed setups also come with built-in shelving or a fold-down desk attached, which means you’re not just saving space, you’re adding function you wouldn’t otherwise have room for at all.
The Galley Layout for Narrow Studios
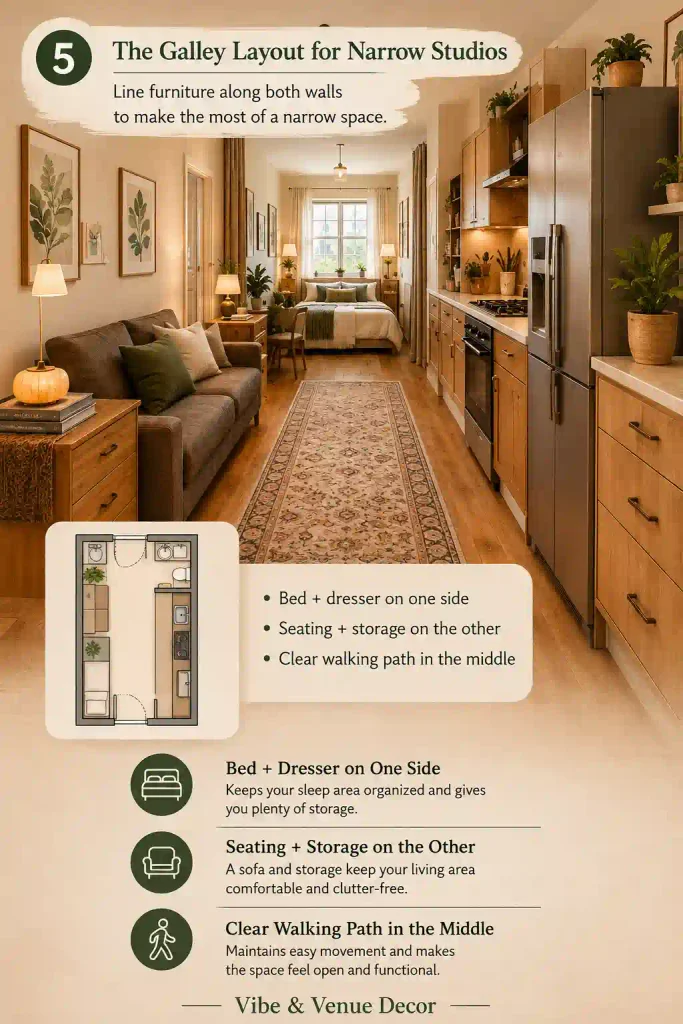
Narrow, hallway-shaped studios come with their own specific challenges, but a galley-style layout can actually work in your favor here. Line your furniture along both long walls, bed and dresser on one side, seating and storage on the other, leaving a clear walking path straight down the middle.
This layout takes advantage of a shape that would otherwise feel cramped, turning the narrowness into an organizing principle instead of a limitation you’re constantly fighting against.
The Corner Bed Layout
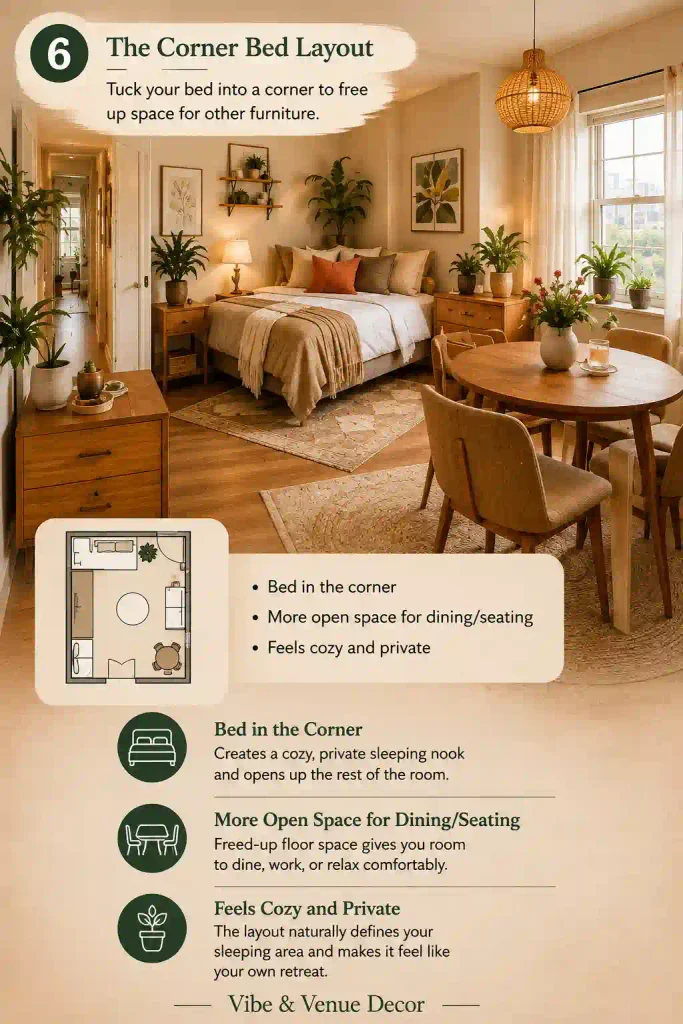
Instead of centering your bed against the main wall, try tucking it into a corner instead. This frees up the rest of the room for furniture that needs more open space around it, like a small dining table or a proper seating area, since the bed is no longer eating into the middle of the room.
A corner bed also tends to feel a little cozier and more tucked away, almost like its own small nook, which can help your sleeping area feel more private even without an actual wall separating it from everything else.
The Multi-Purpose Furniture Layout
Sometimes the best layout isn’t about where you put your furniture. It’s about choosing furniture that can change shape depending on what you need that day. A daybed that works as a couch and a guest bed. A drop-leaf table that expands only when you actually need the extra surface. A storage ottoman instead of a coffee table.
This layout approach means you’re not locked into one fixed setup. Your studio can shift from “work mode” to “guest mode” to “movie night mode” without needing separate furniture for each one, which matters a lot when every square foot is already doing double duty.
- A daybed instead of a permanent bed frame.
- A drop-leaf or extendable table.
- A storage ottoman or bench instead of a coffee table.
A Few Things to Keep in Mind Before You Rearrange
Before you commit to any layout, measure your space and your furniture first. It sounds obvious, but eyeballing a studio and guessing is one of the fastest ways to end up with a couch that doesn’t quite fit or a walking path that’s too tight to actually use comfortably.
It also helps to live with a layout for a few days before deciding it’s final. Sometimes a setup that looks great on paper feels a little off once you’re actually moving through it every day, and that’s completely normal. Small adjustments after the fact are part of the process, not a sign you got it wrong.
If you’re renting, it’s also worth checking your lease before making any bigger changes, like mounting a Murphy bed or a ceiling-mounted curtain track. A quick email to your landlord can save you a headache later, and a lot of property managers are more flexible about small studio upgrades than people expect.
Final Thoughts
A micro studio doesn’t have to feel like a constant negotiation between everything you own. With the right layout, zoning your space, dividing it softly, or choosing furniture that pulls double duty, even a few hundred square feet can feel calm, functional, and genuinely like home. Sometimes the fix isn’t more space. It’s just a smarter way of using the space you already have.